

Floor Plan AI
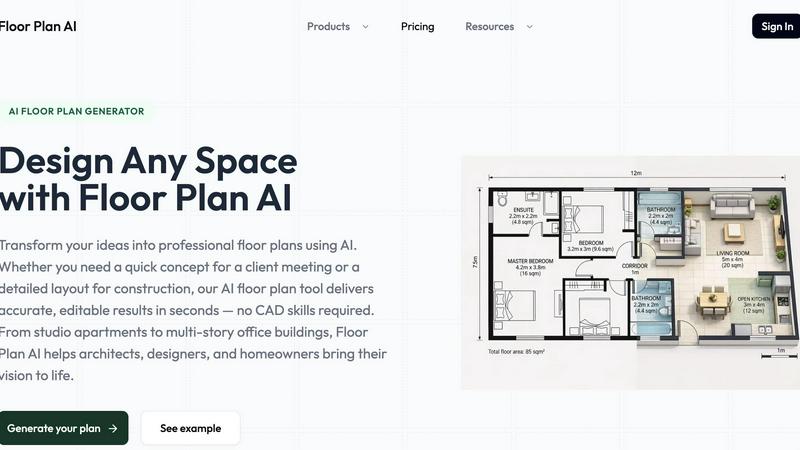
Describe any space in plain English and instantly get pro 2D and 3D floor plans you can edit, no CAD skills needed.
About Floor Plan AI
Floor Plan AI is a next-generation AI floor plan generator that lets you design any space by simply describing it in plain language. No CAD skills, no complex software, no steep learning curve. Just type what you need, like "a three-bedroom house with an open kitchen and a large living room," and watch as the AI creates a professional layout in seconds. This tool is built for architects, interior designers, real estate agents, property managers, and homeowners who need quick, accurate layouts without opening heavy design software. The main value proposition is speed: instead of spending hours drawing walls and placing doors by hand, you get a fully structured layout that you can instantly preview in 2D, 2.5D, and 3D views. You can then refine every detail with AI-powered editing tools, drag-and-drop furniture, adjust room sizes, and even explore complex layouts like floor plans with stairs around elevators. Floor Plan AI also bridges the gap between design and presentation by allowing you to export 3D floor plan scripts for AI rendering in external tools. It saves hours of work, improves client communication with beautiful visuals, and ensures your layouts stay consistent and proportional as you customize every room. Whether you are a solo homeowner planning a renovation or a design firm handling multiple projects, Floor Plan AI delivers professional output that meets industry standards for accuracy and visual clarity.
Features of Floor Plan AI
AI Floor Plan Generator
Describe your space in plain language, and the AI processes your input to generate a professional layout tailored to your requirements in seconds. You can specify rooms, dimensions, style, or even who will use the space. Upload an existing sketch or start from scratch the choice is yours. This feature eliminates the need for manual drafting and gives you a solid foundation to build upon.
2D, 2.5D, and 3D Views
Instantly switch between 2D, 2.5D, and immersive 3D views to see your design from every angle. The 2D plan gives you a clean, technical layout, while the 2.5D view adds depth for better spatial understanding. The 3D view lets you walk through your future space, check sightlines and proportions, and get a true feel for the design before any construction begins.
Drag-and-Drop Editing
Edit walls, doors, windows, and furniture with simple drag-and-drop tools. The floorplan AI adapts to your changes in real time, ensuring your layout stays consistent and proportional as you customize every room. You can fine-tune every detail, adjust room sizes, add furniture, or even explore complex layouts like floor plans with stairs around elevators without breaking a sweat.
Professional Export Options
Export high-quality files ready for client presentations, planning submissions, or construction documentation. Every floor plan AI produces meets industry standards for accuracy and visual clarity. You can also export 3D floor plan scripts for AI-powered rendering and visualization in external tools, making it easy to share your vision with stakeholders and contractors.
Use Cases of Floor Plan AI
Residential Home Design
Homeowners and hobbyists can use Floor Plan AI to design their dream home or plan a renovation. Describe the rooms you want, the style you prefer, and the AI generates a layout that you can then refine. Preview the space in 3D to see how furniture fits and how natural light flows through the rooms. It is perfect for creating floor plans for new builds, extensions, or interior redesigns.
Commercial Space Planning
Architects and interior designers can quickly generate layouts for offices, retail stores, restaurants, and other commercial spaces. The AI handles complex requirements like open floor plans, multiple zones, and specific traffic flows. You can then edit the layout to meet client needs, present it in 2D and 3D, and export professional documentation for planning submissions.
Real Estate Marketing
Real estate agents can create stunning floor plans for property listings in seconds. Instead of waiting for a surveyor, you can generate accurate layouts from a simple description. The 3D views help potential buyers visualize the space, making listings more engaging and informative. This speeds up the sales process and improves client communication.
Construction Documentation
Contractors and builders can use Floor Plan AI to generate initial layouts for construction documentation. The AI produces accurate, industry-standard plans that can be exported and used as a basis for detailed construction drawings. This saves time during the early planning stages and ensures everyone is on the same page before breaking ground.
Frequently Asked Questions
What can I use Floor Plan AI for?
You can use Floor Plan AI for residential home design, commercial space planning, real estate marketing, and construction documentation. It is ideal for creating floor plans for new builds, renovations, office layouts, retail stores, and property listings. The AI handles everything from simple single-room layouts to complex multi-story designs with stairs and elevators.
What is a floor plan AI tool?
A floor plan AI tool is a software application that uses artificial intelligence to automatically generate floor plans based on user input. Instead of manually drawing walls and placing doors, you describe your space in plain language, and the AI creates a professional layout in seconds. It combines speed, accuracy, and ease of use, making it accessible to both professionals and beginners.
How does the AI floor plan generator work?
You start by describing your space in plain language, specifying rooms, dimensions, style, or who will use the space. The AI processes your input and generates a professional layout tailored to your requirements. You can then preview the plan in 2D, 2.5D, or 3D, and edit every detail with drag-and-drop tools. The AI adapts to your changes in real time, ensuring consistency and proportionality.
Can I create floor plans with stairs around the elevators?
Yes, Floor Plan AI can handle complex layouts, including floor plans with stairs around elevators. Simply describe your requirements in the input field, and the AI will generate a layout that includes these elements. You can then fine-tune the design using the editing tools to ensure everything fits perfectly.
Pricing of Floor Plan AI
Floor Plan AI offers flexible pricing to suit different needs. You can buy credits as you go or subscribe monthly for the best value. Credit usage varies by model and task. The monthly subscription plans are Basic at $19.99 per month for homeowners and hobbyists, which includes 100 credits, AI floor plan generation, 2D, 2.5D and 3D views, basic editing tools, and export as PNG. The Pro plan is $39.99 per month for designers and architects, offering 250 credits, an advanced room editor, priority generation speed, email support, and export as PNG. The Studio plan is $79.99 per month for teams and firms, with 600 credits, an advanced room editor, priority generation speed, email support, and export as PNG. An annual subscription saves 20 percent compared to monthly billing.
Similar to Floor Plan AI

ImageGPT
ImageGPT is an all-in-one AI creative platform for generating, editing and transforming images and videos using AI.

AI Album Cover Maker
Create release-ready album covers from a prompt or photo. Generate, refine, and export art for singles, EPs, mixtapes, and playlists.

Remove Background Online
Free background remover that runs entirely in your browser — zero uploads, full resolution, no watermark. Your photos never leave your device.

Sprite Sheet Maker
A free browser-based toolkit for creating, cutting, converting, and previewing sprite sheet animations.

Sprite Sheet Maker
Create pixel-art sprite sheets from text with AI, preview animations, and export PNG assets for game prototypes.


Image to Layers AI
用 AI 把任意一张平面图片拆成可编辑的透明图层(PNG/PSD)
